Structural BIM · Since 2018

We turn design intent into build-ready structure.

Trussline Studio delivers high-precision BIM modeling for steel, concrete, and hybrid systems — bridging the gap between architectural vision and construction reality.

X.000 Y.000
7+
Years in practice
2,500
Tons of steel modeled
42,000
M2 delivered
LOD 100–500
Full development range
01 — About Trussline

Precision modeling for architects, engineers, and fabricators.

We are a specialized structural modeling studio delivering build-ready digital models for architectural and engineering projects — from early design through construction documentation.

We work across industrial warehouses, manufacturing facilities, commercial buildings, and residential structures, coordinating closely with architects, engineers, developers, and construction teams.

Every model is developed with constructability and cross-discipline coordination in mind, so your project moves from concept to fabrication without surprises on site.

100
Conceptual massingApproximate geometry for early design and feasibility.
200
Approximate system designGeneralized systems sized for schematic coordination.
300
Precise geometryAccurate quantity, size, shape, and location for construction docs.
400
Fabrication readyDetailing, assembly, and fabrication information included.
500
As-built verificationField-verified for accuracy in size, shape, and location.
02 — Services

Diverse BIM solutions, tailored to every discipline.

A

Architectural BIM

Intelligent digital models that represent architectural intent while coordinating seamlessly with structural and engineering disciplines.

B

Structural modeling

High-precision BIM for steel, reinforced concrete, and hybrid systems, developed across multiple levels of development.

C

Plumbing BIM

Accurate modeling and coordination of piping systems, catching clashes early and optimizing routing.

D

Advanced structural design

Engineering-driven design for complex steel frameworks and large-scale structures, built for real-world performance.

E

Multi-discipline coordination

Architectural, structural, and MEP systems integrated in one collaborative environment to resolve conflicts early.

F

Technical documentation

Construction drawings, sections, schedules, and fabrication-ready packages derived directly from the coordinated model.

03 — Selected projects

Work built on precision, from Querétaro to Texas.
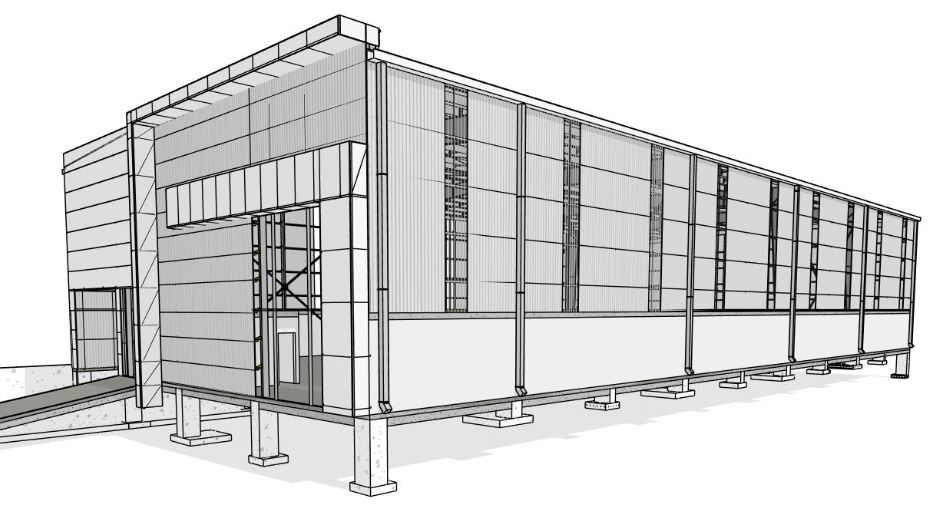
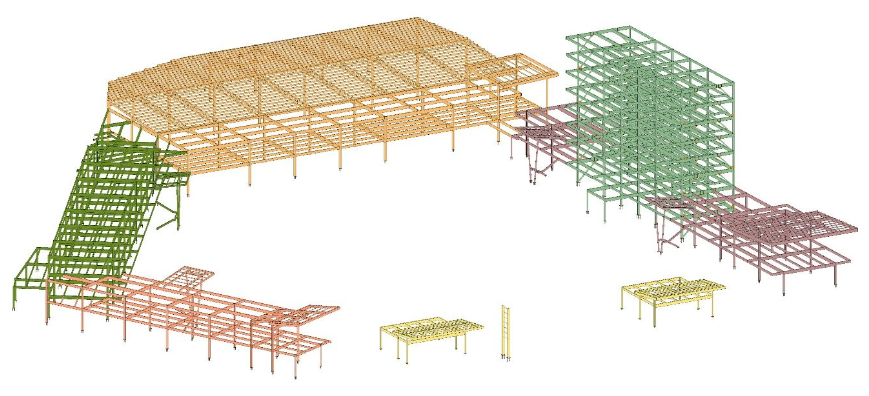
Industrial warehouse structural model, Querétaro
Querétaro, Mexico
2025
Industrial warehouse project spanning detailed structural analysis, advanced modeling, and the technical documentation required for permitting and construction.
Industrial
Permit-ready docs

Corporate tower steel structure model, Querétaro
Querétaro, Mexico
2022
Corporate tower with office and residential space on a 22-story steel structural system, developed in close coordination with the main contractor within a shared BIM environment.
452,084 ft2 / 42,000 m2
2,500 tons
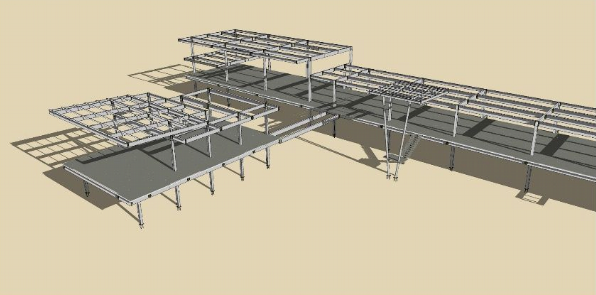
Plaza Zakia commercial building, Querétaro
Querétaro, Mexico
2022
Plaza Zakia: a 2.5-story commercial building designed with a holistic BIM approach, covering structural design and modeling in close coordination with the main contractor.
21,527 ft2 / 6,000 m2
240 tons
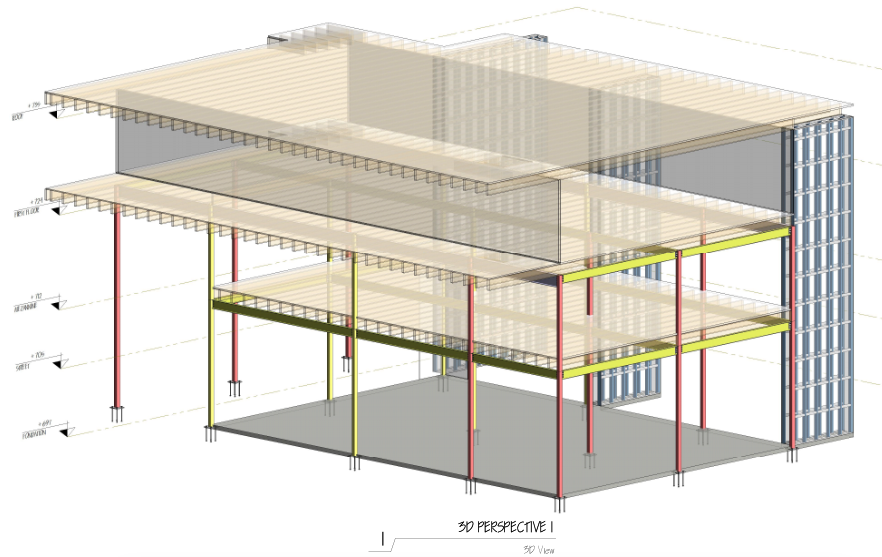
Country club residence, Texas
Texas, USA
2024
Country club residence: structural analysis and design, modeling, architectural interference review, and assembly drawings for the metal fabrication workshop, with ongoing construction consulting.
Residential
Steel & foundation
Plaza Hotel commercial project, Querétaro
Querétaro, Mexico
2023
Plaza Hotel: a commercial project requiring tight coordination between architecture and engineering, including structural modeling and interference resolution across disciplines.
182,986 ft2 / 17,000 m2
670 tons
04 — BIM environments

Built on the platforms your team already trusts.

Revit
Autodesk Construction Cloud
Open BIM / IFC
Trimble Connect
Navisworks
05 — Get in touch

Let's talk about your next project.

Share your drawings and scope, and we'll follow up with a proposal scoped to your Level of Development and timeline.

Schedule a free consultation
Cumbres del Lago
Juriquilla, C.P. 76230
Querétaro, México

Tel: 123-456-7890